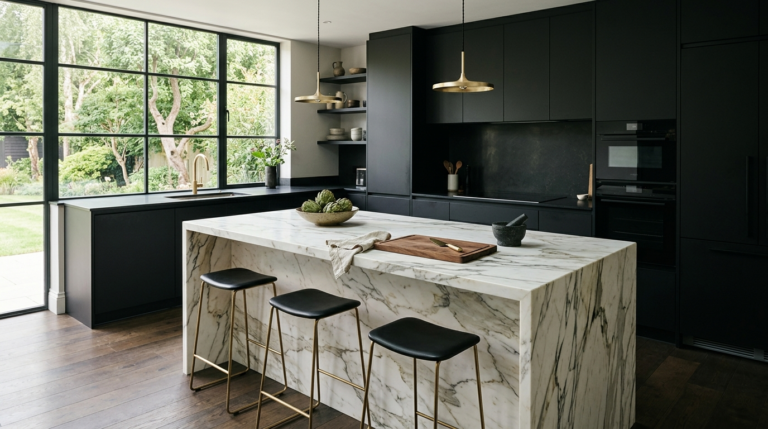
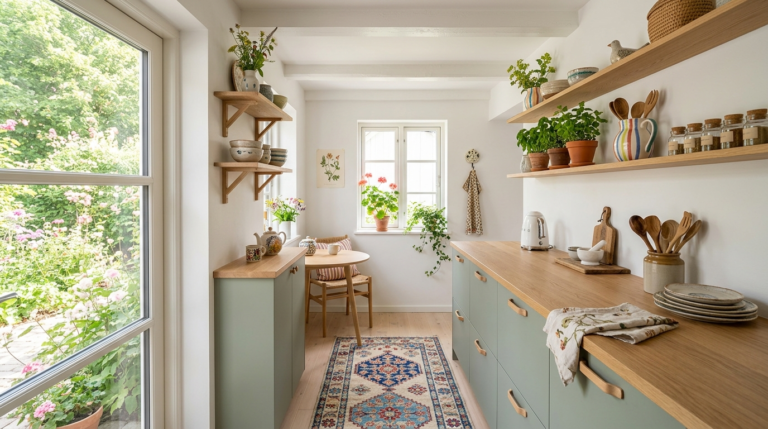
The kitchen and dining spaces have officially transitioned from isolated, task-oriented rooms into the absolute command centers of the modern home. As our living patterns become more fluid, these areas are being redesigned to place a heavy emphasis on socialization, sensory comfort, and sleek architectural cohesion. This year’s trend forecast highlights a definitive shift away from the cold, sterile starkness of the past decade. Instead, we are entering a magnificent era of warm minimalism—a design philosophy that masterfully pairs ultra-clean lines and hyper-efficient function with rich, tactile materials that exude soul and timeless elegance. Read on to discover the defining movements shaping kitchen and dining design this year.
1. The Rise of Warm Minimalism and Rich Wood Tones
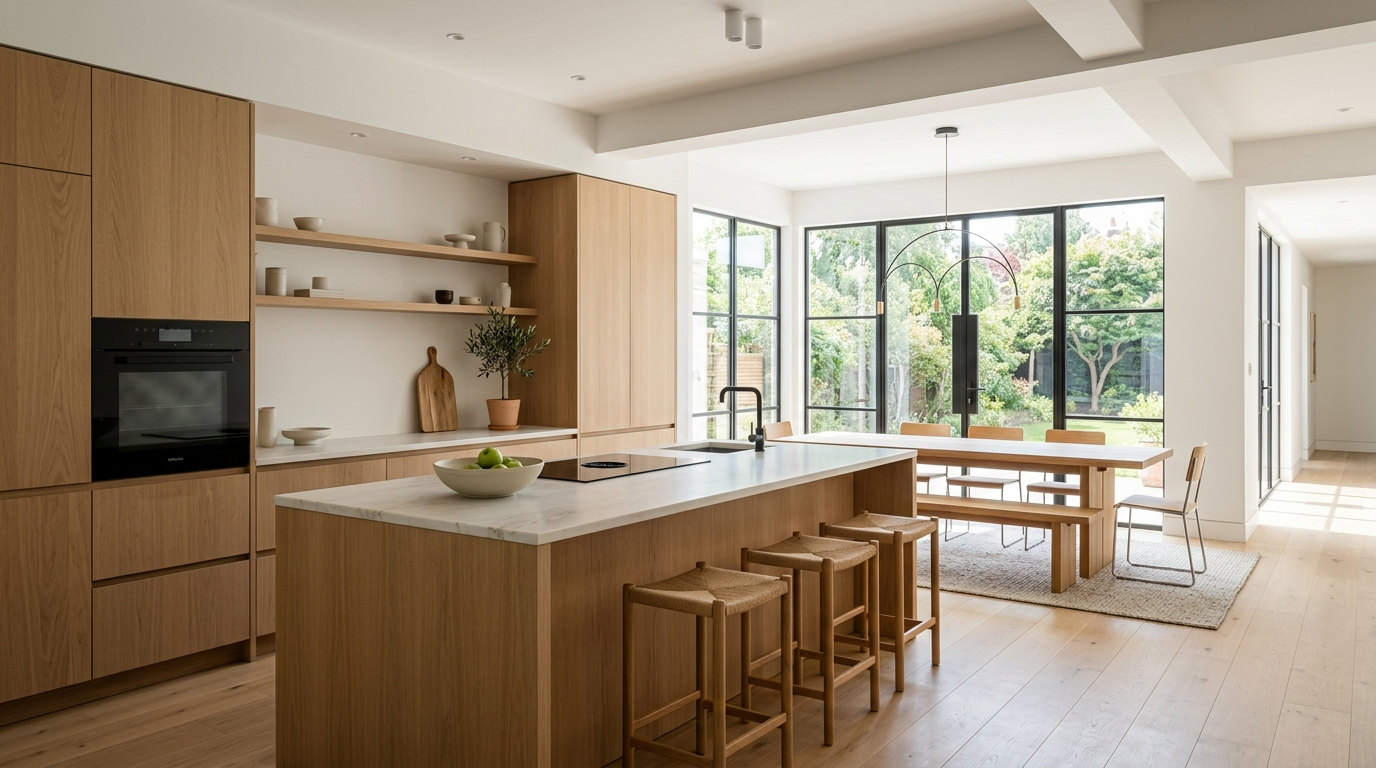
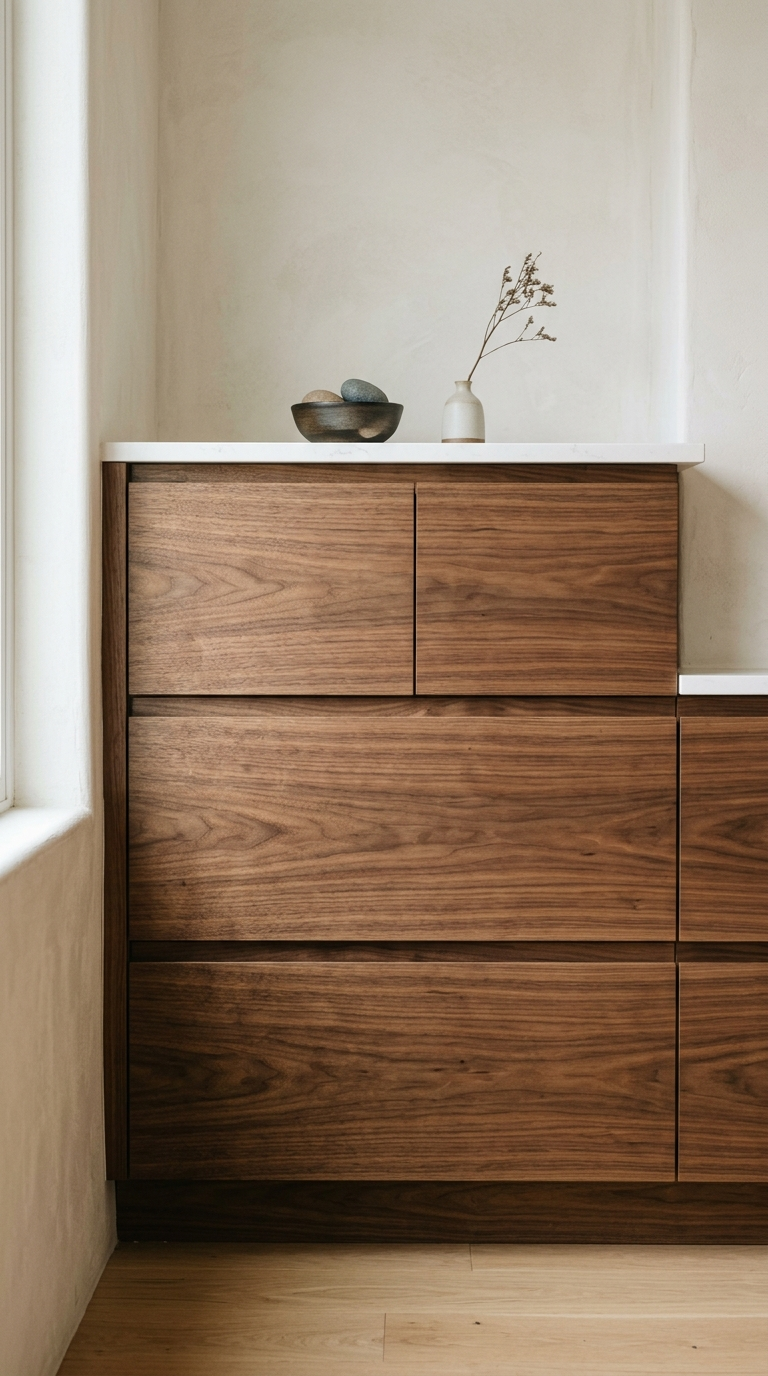
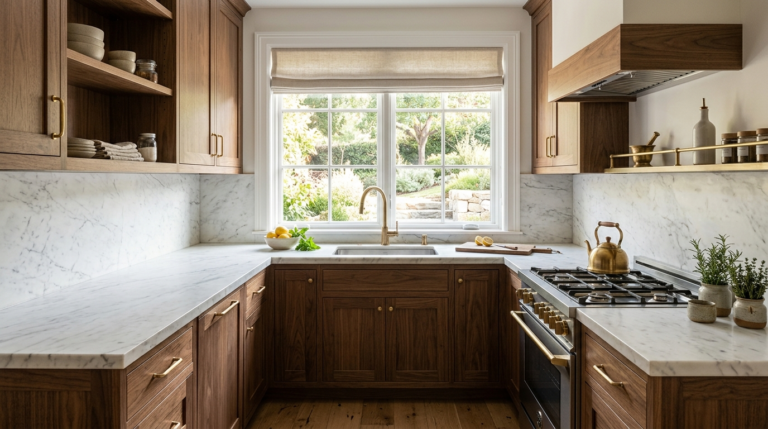
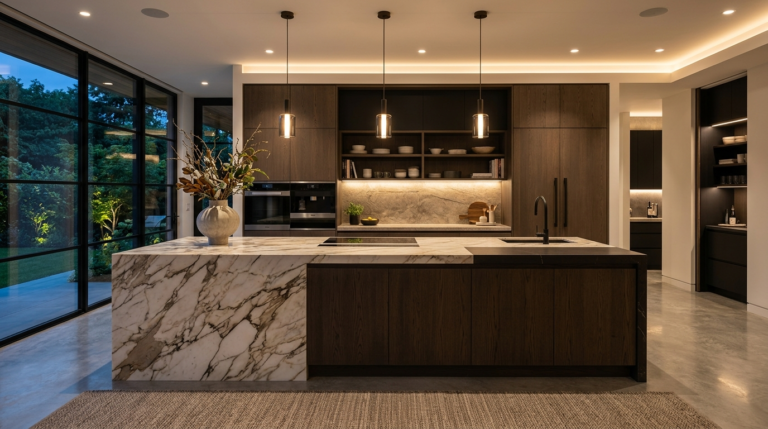
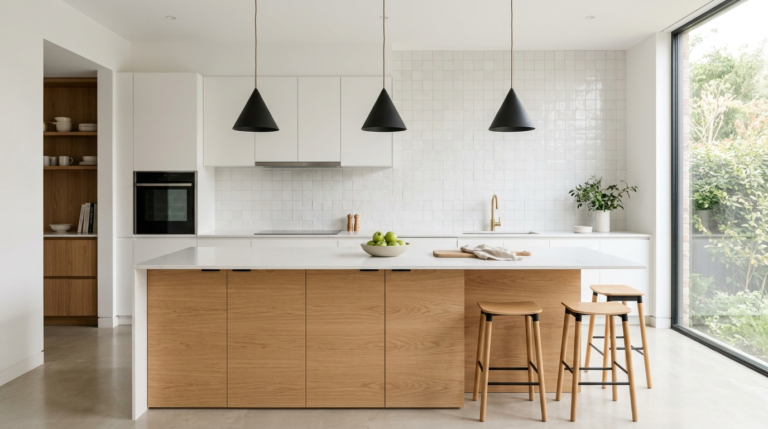
For years, bright white shaker cabinets and polished chrome dominated kitchen design. This year, however, we are seeing a dramatic pivot toward warmer, more grounding materials. Flat-panel, slab cabinet doors finished in rich, mid-tone woods like rift-sawn oak, walnut, and warm chestnut are leading the charge. The minimalist and clean aesthetic remains intact through the complete elimination of visible cabinet hardware, opting instead for integrated J-pull channels or push-to-open technology. This creates a continuous, unbroken wall of gorgeous wood grain that feels more like high-end living room furniture than utilitarian kitchen storage. The surrounding walls are swathed in soft creams, warm plaster finishes, and bone whites, creating a cozy, sophisticated backdrop that feels peaceful and organic.
2. Integrated Social Islands with Split-Level Seating
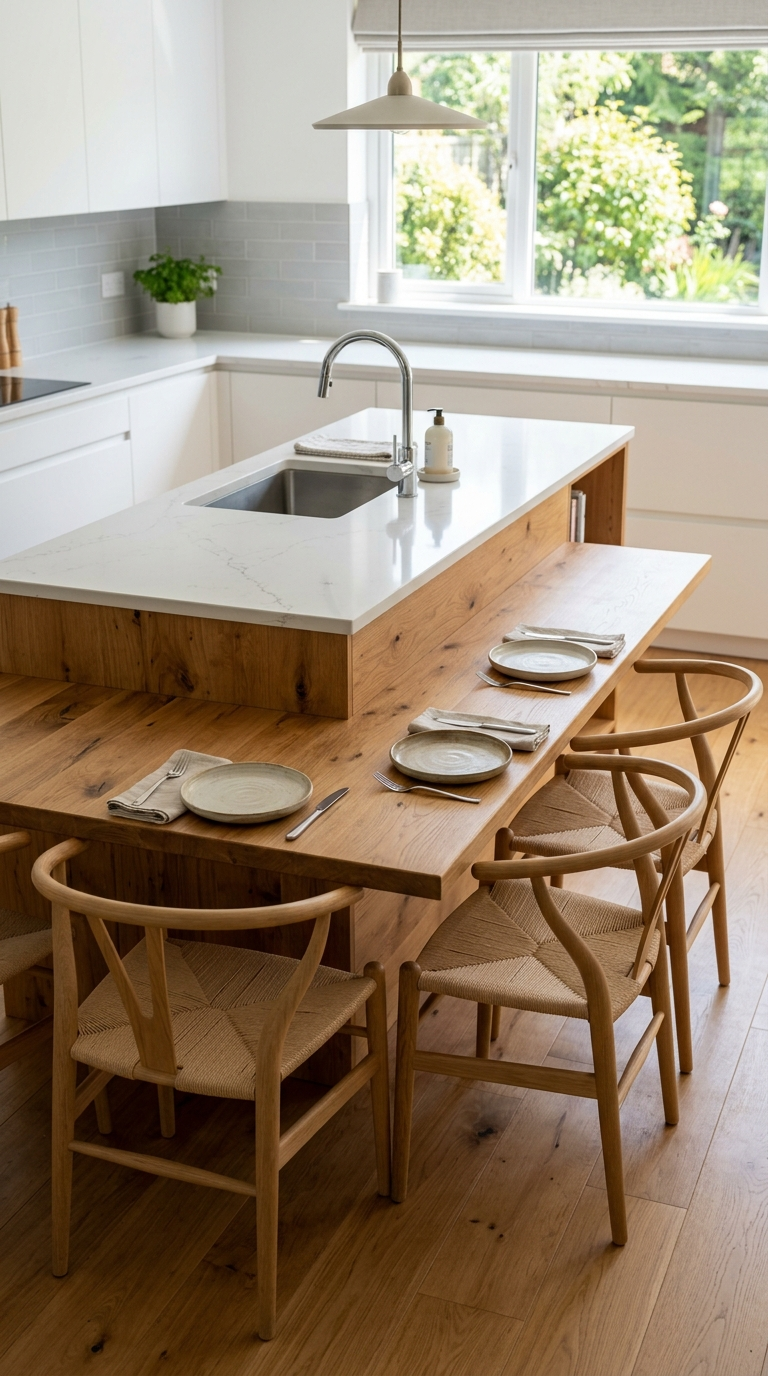
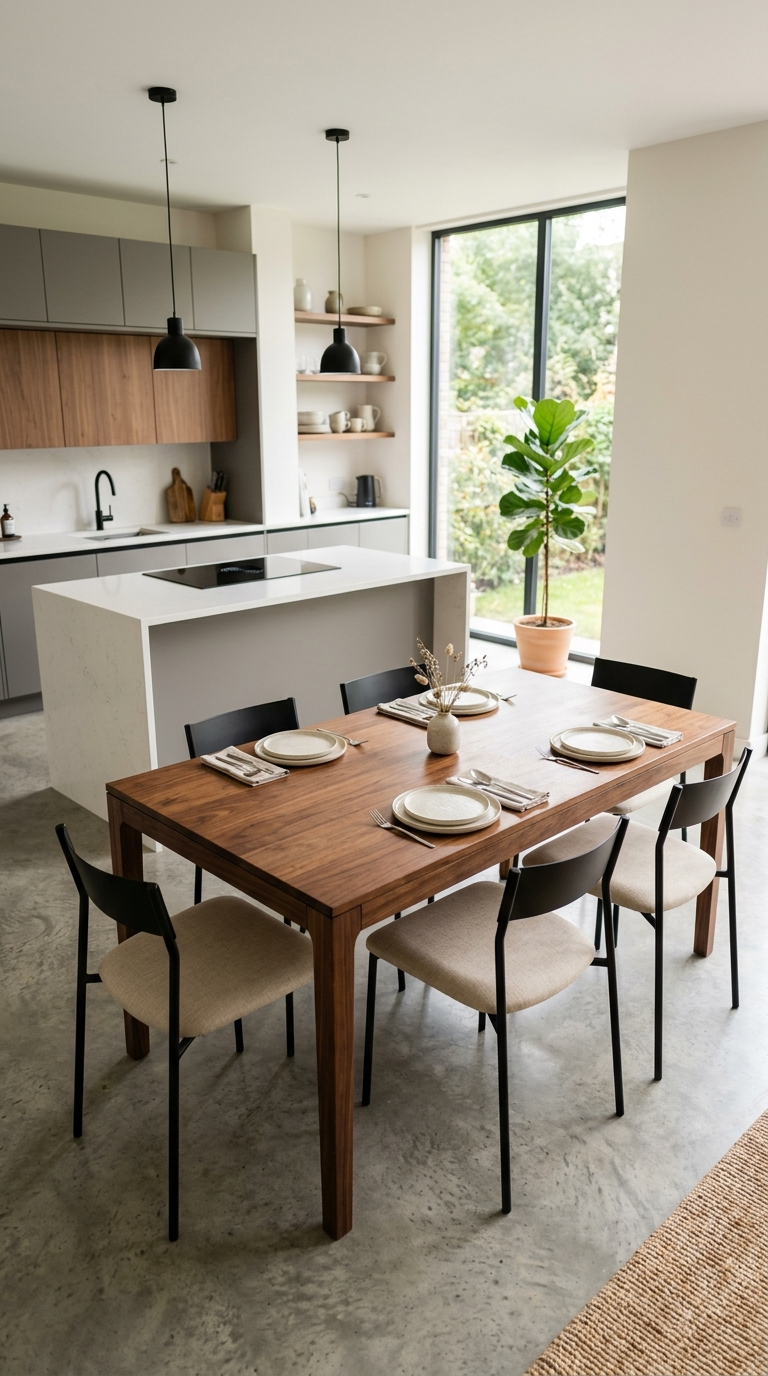
The kitchen island is no longer just a place to prep vegetables; it is the ultimate social anchor of the home. The latest trend redefines the traditional rectangular island by introducing multi-functional, split-level designs. One half of the island remains at standard counter height, featuring a sleek undermount sink and a continuous workspace clad in a matte, honed quartz or porcelain slab. The other half is dropped down to standard dining table height or cantilevered out using a contrasting material, such as a thick slab of warm walnut resting on a sculptural concrete base. This layout allows guests and family members to sit comfortably in proper dining chairs directly within the kitchen zone, fostering effortless conversation with the cook without encroaching on the active culinary workspace.
3. Concealed Sculleries and Hidden Storage Walls
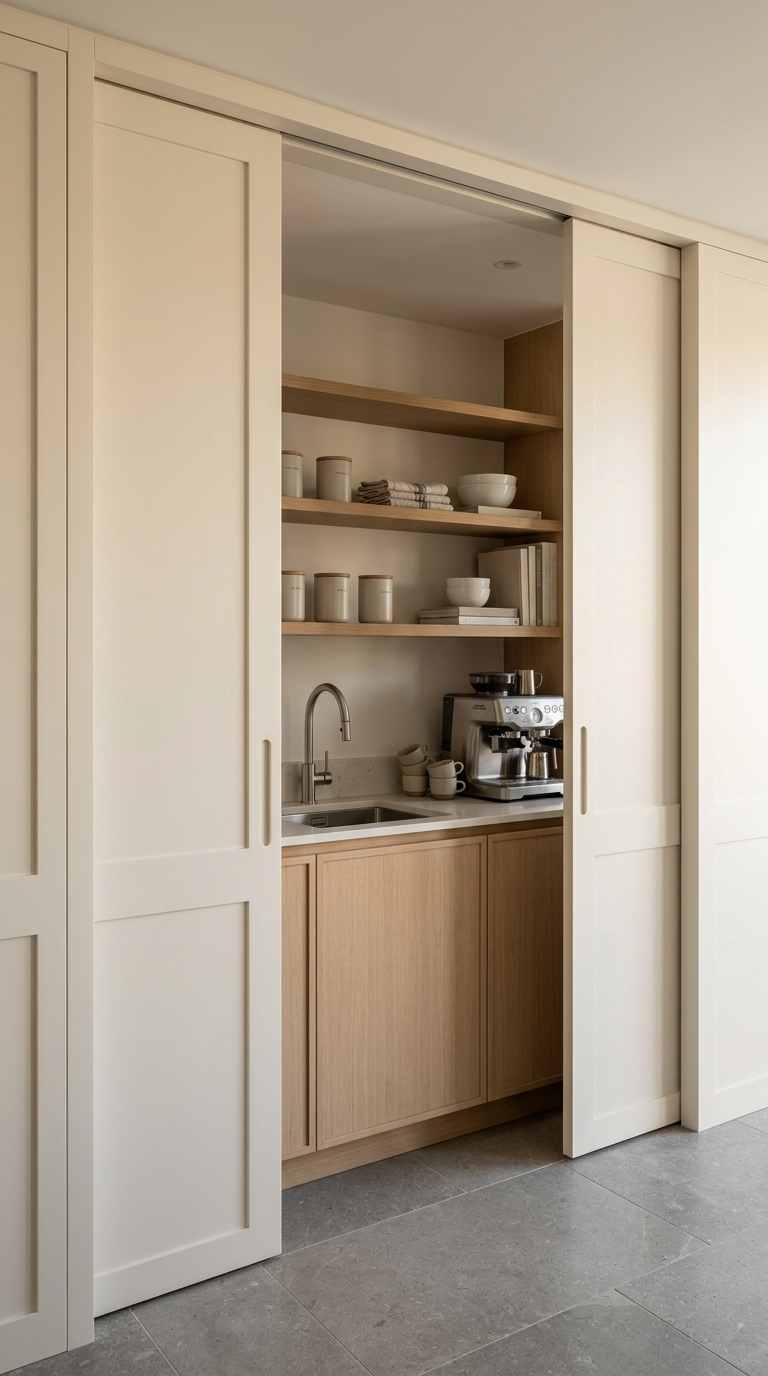
As kitchen and dining areas open up entirely to the main living rooms, the ability to hide daily mess is paramount. Enter the trend of the hidden scullery or “back kitchen.” Modern floor plans are increasingly integrating large, floor-to-ceiling pocket doors that match the surrounding cabinetry perfectly. When pushed open, these doors reveal a secondary, fully functional prep zone complete with a sink, dishwasher, and open shelving for small appliances like coffee makers, blenders, and toasters. When dinner is served, simply slide the pocket doors shut, instantly hiding the dirty pots, pans, and messy prep counters from your guests’ view. This clever architectural feature allows the main kitchen to maintain a pristine, minimalist, and show-stopping appearance during entertaining.
4. Tactile, Matte Stone Backsplashes with Dramatic Ledging
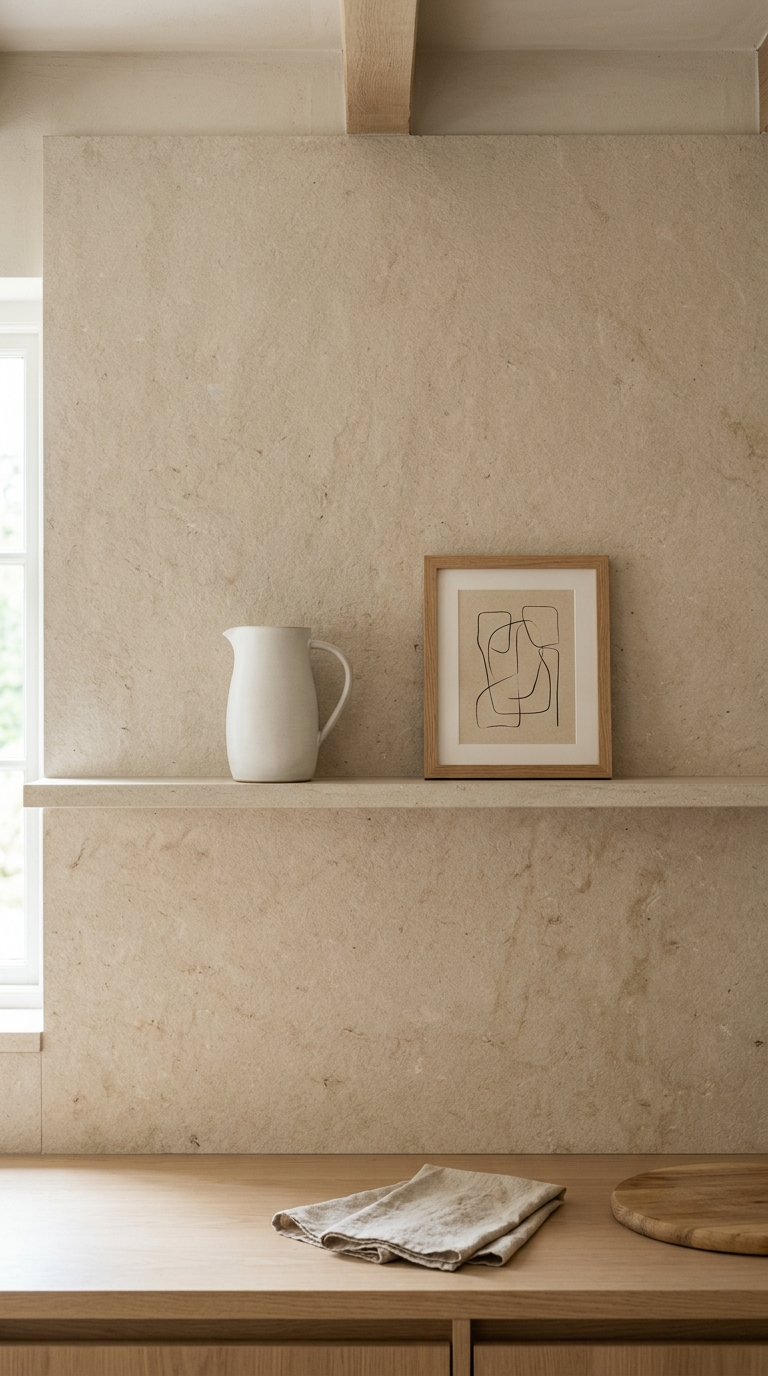
Standard tile backsplashes are taking a backseat to continuous, high-impact stone statements. The trend this year focuses on extending the countertop material directly up the wall to the ceiling line, utilizing stone with a soft, matte, or honed finish rather than high-gloss polishing. Quartzites, limestones, and marbles with subtle, organic veining create an expansive feel. Furthermore, designers are integrating a solid stone “shelf ledge” running horizontally along the top of the backsplash. This slim, architectural ledge serves a dual purpose: it creates a strong, clean linear anchor for the room and provides a beautifully minimal platform to display a small, curated selection of art prints, ceramic vessels, or essential cooking oils in matching glass bottles.
5. Seamless Continuity Between Kitchen and Dining Furniture
To truly achieve a harmonious, open-concept home, the design language of the kitchen must flow seamlessly into the formal dining area. This year, we are seeing dining tables and chairs chosen to explicitly match or complement the kitchen’s core materials. If the kitchen features a rich walnut island, the adjacent dining space will showcase a minimalist walnut dining table with identical clean-lined profiles. Dining chairs are moving away from bulky upholstery and toward streamlined, sculptural silhouettes crafted from matching wood, woven cane, or matte black steel frames with simple linen cushions. This strict continuity removes any visual friction between the two spaces, creating a large, unified, and luxury-grade entertaining zone that feels beautifully balanced and peaceful.
Conclusion: Designing for a Simplified, Elegant Lifestyle
The prevailing kitchen and dining trends of this year send a clear message: luxury is defined by simplicity, seamless functionality, and natural warmth. By embracing the principles of warm minimalism—integrating rich slab wood cabinetry, designing social split-level islands, utilizing hidden sculleries, installing continuous matte stone backsplashes, and maintaining strict furniture continuity—you create a home environment that is both visually breathtaking and effortlessly practical. As you plan your kitchen and dining updates, prioritize clean lines and high-quality organic materials to establish a timeless, welcoming space that will remain stylish for decades to come.
Discover how to craft a luxurious yet practical small kitchen that feels spacious, sophisticated, and timeless. This elegant narrative explores material choices, clever layouts, lighting, and styling secrets for compact culinary spaces.
Transform your tiny kitchen into a highly efficient, stylish space with this complete how-to guide. Learn smart storage hacks, workflow optimization, multi-functional solutions, and daily habits that make small kitchens feel spacious and beautiful.
Master the art of creating a dramatic, high-end dark culinary space. Learn step-by-step techniques for balanced lighting, textures, and premium materials.
Avoid the most frequent pitfalls in modern kitchen design. Learn how to correct issues with layout, lighting, storage, and materials to create a space that is both stunning and genuinely functional for years to come.
Discover the most common kitchen decor mistakes and learn how to fix them. From lighting to layout, transform your culinary space into a functional dream.